
Commercial and industrial buildings often remain in service long after the systems, equipment, and layouts they were originally built around have changed. Renovations, upgrades, and equipment changes can therefore create a straightforward construction problem: the project needs access through existing concrete where no suitable opening currently exists.
On a Guelph commercial concrete cutting project, the required opening may be a small service penetration, a larger wall opening, access through a floor, or a more substantial modification. The dimensions, location, orientation, and purpose of the opening all help determine which cutting approach may fit the project.
The process should start with the opening the project needs, not with a preferred cutting method. Once the intended use of that opening is understood, the concrete cutting scope can be planned around the larger commercial or industrial project.
Why Existing Commercial Buildings Need New Concrete Openings
Existing buildings frequently need to accommodate systems or equipment that were not part of the original layout. New mechanical systems, plumbing and drainage changes, electrical or communication services, refrigeration installations, equipment replacement, facility reconfiguration, and industrial upgrades can all create a need for new openings through concrete.
A renovation may also change how an existing space is used. A former layout may no longer provide the access or service routes required for new equipment, building systems, or tenant improvements.
The project does not begin by choosing a saw. It begins by identifying what needs to pass through the concrete, where that opening is required, and what the finished opening needs to accomplish for the next stage of construction.
That distinction helps keep the concrete cutting scope connected to the actual project requirement.
Individual Service Penetrations Can Point Toward Core Drilling
Some projects require a specific service to pass through an existing wall or floor at one defined location. This can include a pipe, conduit, refrigeration line, mechanical service, or another building service.
In these cases, core drilling may be appropriate because it creates a defined circular penetration through concrete. The focus is not on the drilling equipment itself, but on creating the specific access point required by the installing trade.
The contractor decision is whether the project needs an individual penetration or a larger opening. If one service needs to pass through the concrete at a particular location, a core-drilled opening may fit the requirement.
If the project needs a wider access area, a rectangular opening, or a continuous section removed, a different cutting approach may be more suitable.
Larger Openings Through Concrete Walls Require a Different Approach
A commercial modification can require more than an individual penetration. Equipment changes, access modifications, mechanical room work, larger service openings, and building reconfiguration can create a need for a defined opening through an existing concrete wall.
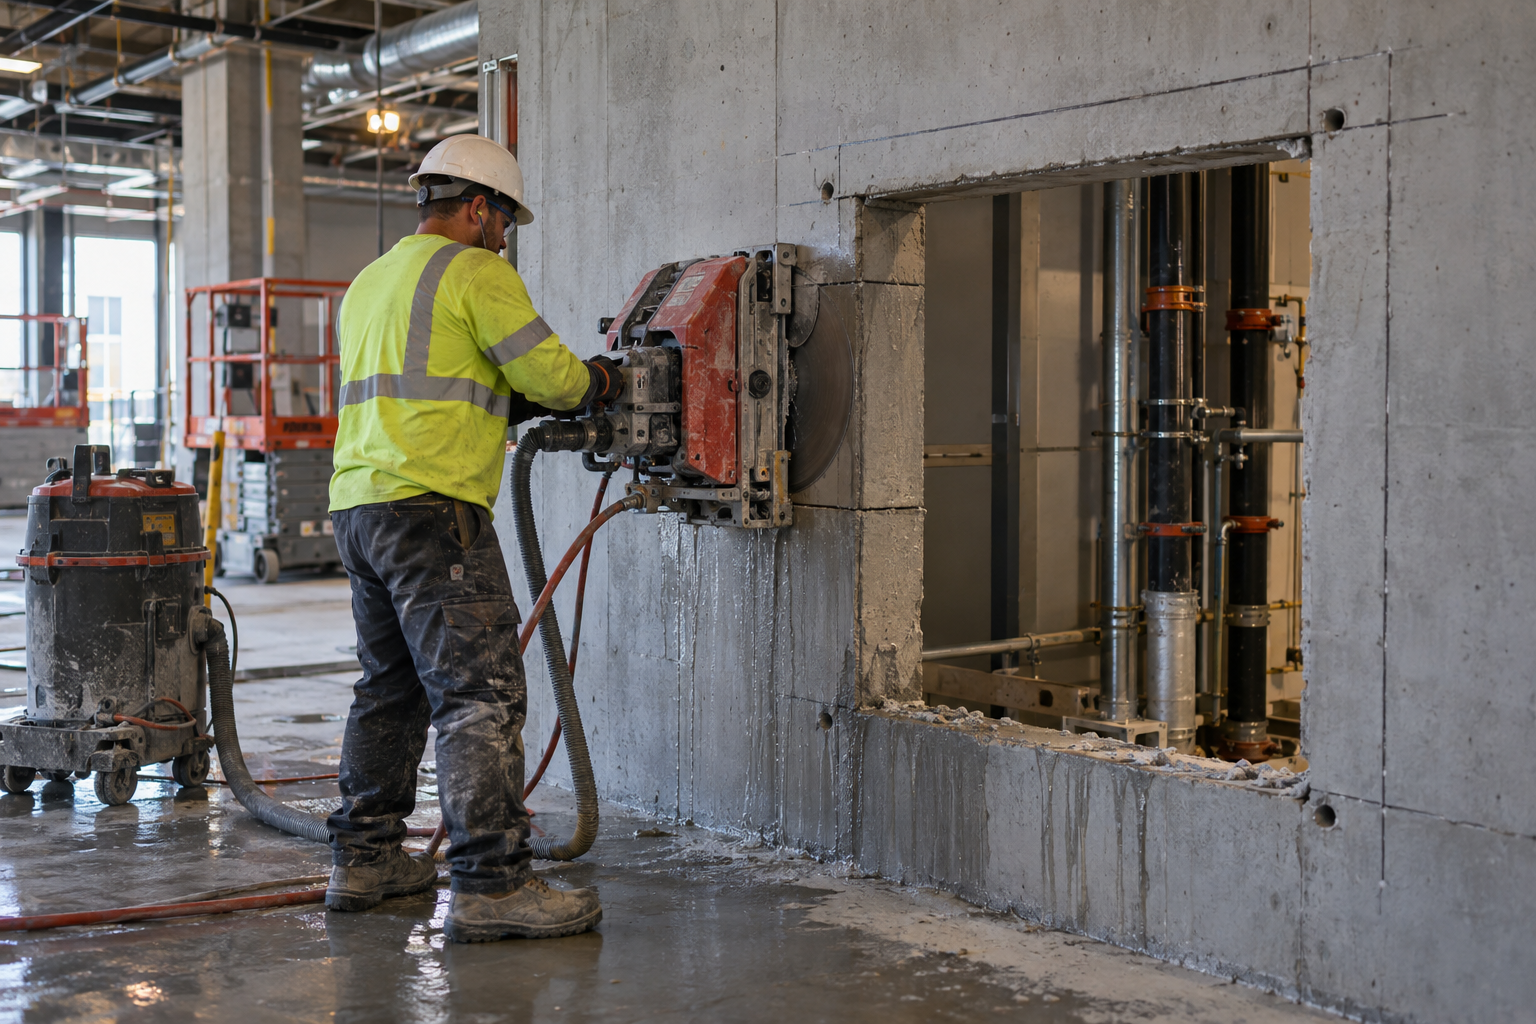
Wall sawing can support this type of work by creating controlled linear cuts that define the required wall opening. The geometry of the opening is different from an individual drilled penetration, which changes the cutting requirement.
This distinction is important because making an opening larger does not simply turn core drilling into the same solution. A larger wall opening has a different purpose and shape, and it needs to be planned around the modification being made.
Any structural requirements associated with an opening through existing concrete must be determined by the appropriate project professionals.
What If the Required Opening Is Through the Concrete Floor?
Some building modifications require access through or beneath an existing concrete slab. Equipment changes, utility access, service installations, drainage modifications, and renovation work can all create this type of requirement.
Floor sawing can establish controlled cuts through horizontal concrete and define sections that need to be removed. The work can create access for the next phase of the project while keeping the opening aligned with the established layout.
As with wall openings, the cutting method should follow the required result. Contractors should first determine where the floor needs to be opened and what the opening must support.
Some Concrete Openings Become Specialized Cutting Projects
Most opening requirements can be understood by considering the location, orientation, and purpose of the modification. Some projects, however, involve more substantial or difficult concrete conditions.
A large concrete section, reinforced concrete, restricted access, or an unusual cutting configuration may create conditions where conventional approaches are less practical. Under appropriate circumstances, wire sawing can become relevant for controlled separation of significant concrete sections.
This does not mean that every large opening requires wire sawing. The appropriate method depends on the actual project conditions, the configuration of the concrete, access to the work area, and the broader project requirements.
Wire sawing should therefore be treated as a specialized option for certain conditions rather than the default method for substantial openings.
One Building Upgrade Can Require More Than One Type of Opening
A single commercial upgrade can create several different opening requirements.
For example, individual building services may need core-drilled penetrations through an existing wall or floor. Another part of the project may require a defined wall opening for equipment or access. A floor modification may require controlled cuts through the slab, while a more substantial concrete section could introduce a specialized cutting requirement.
The point is not that every project needs multiple cutting methods. Many do not.
The important principle is that concrete cutting services are selected around the openings the overall project requires. Different parts of the same building upgrade can present different concrete access problems, and each opening should be considered in relation to the work it supports.
Plan the Concrete Openings Around the Contractors Who Will Use Them
The value of a correctly created opening depends on whether it serves the trade, equipment, or building system that needs to use it.
Before concrete cutting begins, project teams should establish the required opening locations and understand what those openings are intended to support. Mechanical, plumbing, electrical, refrigeration, and equipment requirements can all influence the layout and purpose of the work.
Access to the cutting area should also be considered, along with existing building services, concrete removal requirements, and the sequencing of nearby work.
This coordination is particularly important on multi-trade projects. The concrete cutting work needs to fit into the broader construction sequence rather than being treated as an isolated task.
The required opening should therefore be based on the project plan and the needs of the trade or equipment using it before cutting begins.
Existing Buildings Add Constraints That New Construction May Not
Existing facilities can introduce conditions that are different from working in an open new-construction environment.
Active operations, occupied spaces, restricted access, installed equipment, existing building systems, and other contractors working nearby can all affect how concrete cutting is coordinated. Renovation conditions may also change as existing areas are opened and additional site information becomes available.
These conditions do not automatically determine which cutting method should be used, but they do influence how the work fits into the project.
The contractor needs a cutting plan that works within the existing facility, not just an opening shown on a drawing or layout. Access, sequencing, surrounding work, and the purpose of the opening all need to be considered together.
Coordinating Concrete Cutting on Guelph Commercial and Industrial Projects
Complete Cutting & Coring works within broader commercial and industrial concrete cutting projects where existing concrete needs to be modified to support renovation, building-service, equipment, or facility work.
The planning sequence starts with the project requirement: what opening is needed, what the opening supports, where it is located, and what cutting approach fits those conditions.
From there, the concrete work can be coordinated with the contractors and project teams responsible for the installation or modification that follows.
Discuss the Required Openings Before Cutting Begins
When discussing a concrete cutting scope, provide information about the required openings, their locations, the planned installations, access to the work area, existing building conditions, and related work by other trades.
Those details help connect the concrete cutting work to the actual project requirement and make it easier to determine which approach may be appropriate.
Request an Estimate. Call (519) 465-4107.