
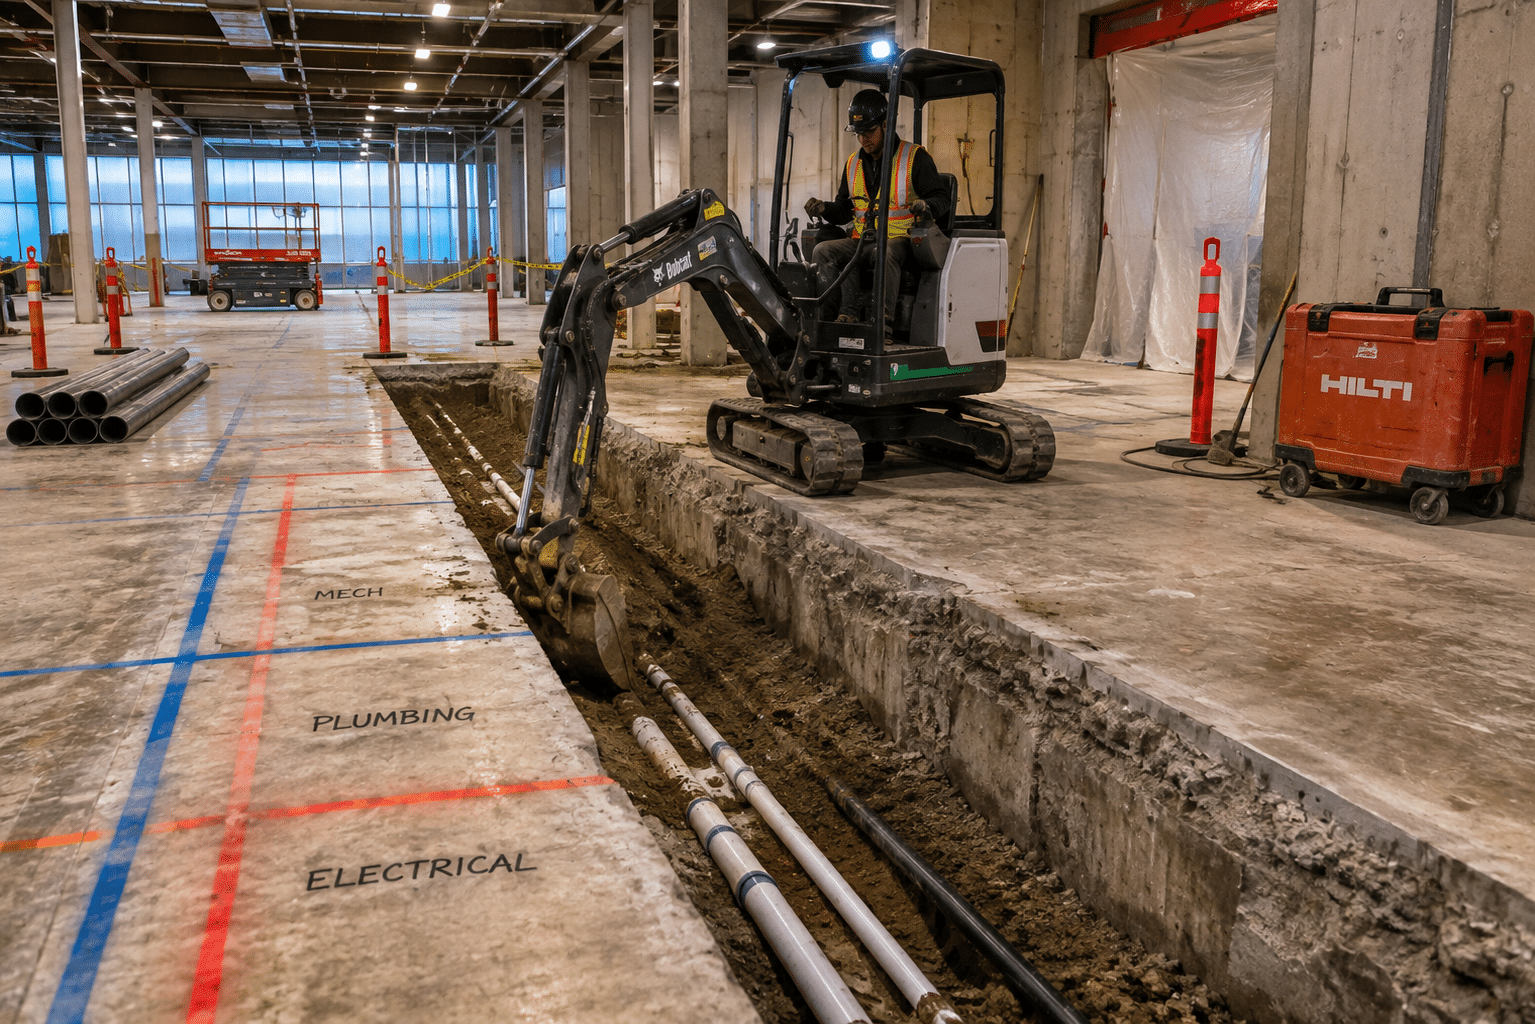
Commercial renovations frequently require new plumbing, mechanical, refrigeration, electrical, or other services to travel through areas where an existing concrete slab is already in place. When the planned route runs beneath that slab, contractors may need to coordinate several stages of work before the installing trade can proceed.
The process can involve concrete cutting, removal, excavation, and preparation of the utility route. For contractors managing this work, concrete trenching and interior slab cutting should be planned around the utility installation rather than treated as an isolated demolition task.
When a Commercial Project Requires an Interior Utility Trench
Interior trenching becomes relevant when a new service needs continuous access beneath an existing concrete floor. This requirement can arise during commercial renovations, industrial facility modifications, equipment relocations, and changes to existing building systems.
New plumbing and drainage routes are common reasons for opening an existing slab. Mechanical and refrigeration infrastructure can also require routes beneath a floor, while some projects may involve electrical or other underground services.
A utility trench is not simply a demolition channel through concrete. Its location and dimensions are driven by the requirements established for the service being installed and the overall project plan.
That distinction matters when coordinating commercial concrete trenching. The concrete scope should follow the approved utility layout rather than determining where plumbing, mechanical, refrigeration, electrical, or other services will be installed.
Floor Sawing Creates Controlled Access Through the Slab
Once the utility route has been established, the existing concrete needs to be opened in a controlled manner. Linear slab cuts can establish the boundaries of the planned trench and define the section of concrete that needs to be removed.
Floor sawing is part of this stage of the workflow. It allows the cutting scope to follow the planned route through an existing commercial floor and prepares the area for subsequent concrete removal and excavation.
The layout should correspond with the actual utility plan. Determining the cutting route independently on site can create problems if the opened area does not align with the service that will eventually occupy the trench.
Coordination before cutting is therefore important. The general contractor and installing trade should establish the route and communicate relevant requirements before the concrete crew begins opening the slab.
What Happens After the Concrete Is Cut?
Saw cutting creates access, but it does not complete the utility trench. Once the slab has been cut, the required concrete sections need to be removed so the material beneath the floor can be reached.
Excavation can then prepare the route for the subsequent utility work. The specific requirements for that excavation depend on the project scope, site conditions, and specifications established by the appropriate project professionals and installing trades.
This stage requires communication between the concrete and excavation crew and the contractors responsible for the new services. The objective is to prepare the planned route without having the concrete contractor determine plumbing, mechanical, electrical, structural, or other requirements outside its scope.
When these stages are considered together, the project moves logically from opening the slab to preparing the space needed for installation.
Why Electric Excavation Can Matter Indoors
Excavating inside an existing commercial or industrial building creates different operational considerations from working in an open exterior area. The project may involve enclosed spaces, restricted access, nearby trades, occupied areas, or facility operations continuing elsewhere in the building.
Electric excavation can support this part of an indoor trenching workflow. Electric equipment avoids the engine exhaust associated with conventional fuel-powered excavation equipment, which can be relevant when excavation needs to occur inside an enclosed building.
Its role in this context is practical rather than promotional. The excavation method needs to fit the work environment and the broader renovation sequence.
Restricted-access areas can also influence how excavation work is coordinated. Contractors need to consider how the work area will be accessed, how removed material will be handled, and how excavation activities interact with other construction work taking place nearby.
Trenching vs Core Drilling for Utility Installations
Not every new service route requires a trench. The distinction depends largely on whether the installation requires access at a specific point or along a continuous route.
If a pipe, conduit, or other service needs to pass through a particular location in a concrete floor or wall, an individual core-drilled penetration may suit that requirement.
A service that needs to travel along a longer section beneath an existing slab presents a different situation. That route may require commercial slab cutting, concrete removal, and excavation to provide continuous access.
Some projects can involve both methods. A utility may travel beneath part of a floor through a trench and then require an individual penetration at another concrete location. Identifying these requirements during planning helps the project team coordinate the appropriate concrete work at each stage.
Coordinating Slab Cutting With Mechanical, Plumbing & Refrigeration Trades
Interior slab cutting is closely connected to the work performed by the trade that will eventually use the opened route. That makes layout coordination an important part of planning.
Before the slab is opened, the project team should confirm the utility route and communicate it to the concrete cutting crew. Any relevant changes to the planned route should also be addressed before cutting proceeds.
Work sequencing matters as well. Concrete cutting, removal, and excavation need to fit with the schedule of the mechanical, plumbing, refrigeration, electrical, or other contractors responsible for installation.
Access to the work area should also be considered. Active commercial renovation sites may have multiple trades sharing the same floors, corridors, service spaces, or equipment areas.
Coordinating these requirements against the actual utility plan can help avoid unnecessary concrete removal. It also gives contractors a clearer understanding of when the cutting and excavation stages need to occur within the larger construction schedule.
Interior Trenching in Occupied Commercial Facilities
Indoor concrete trenching can take place in buildings that remain partially operational during renovation work. Grocery stores, food-processing environments, retail spaces, industrial facilities, and other commercial buildings may all present this type of situation.
The presence of ongoing operations increases the importance of work-area access and sequencing. Facility personnel may need to coordinate access to particular areas while contractors manage construction activities elsewhere in the building.
The objective is not simply to open the concrete as quickly as possible. The concrete cutting and excavation scope needs to fit within the practical requirements of the active facility and the broader renovation plan.
Communication is particularly important when work areas or schedules change. Keeping the concrete scope aligned with current project information helps prevent work from proceeding based on an outdated utility route or access plan.
Planning the Complete Cutting & Trenching Workflow
For planning purposes, the interior trenching process can be viewed as a connected sequence:
Layout and coordination -> slab cutting -> concrete removal -> excavation -> utility installation
Actual project sequencing depends on the scope and site conditions, but viewing the work as a complete workflow helps clarify how the individual stages relate to one another.
The utility layout establishes where access is needed. Floor sawing opens the slab along that route. Concrete removal exposes the area below, and excavation prepares the route for the contractor responsible for the utility installation.
For a general contractor, coordinating these stages together can be more practical than treating concrete cutting and excavation as unrelated tasks. Each stage affects the readiness of the work area for the next contractor.
This approach also helps define responsibilities. Complete Cutting & Coring can coordinate the concrete cutting and excavation portion of the work, while the appropriate mechanical, plumbing, refrigeration, electrical, structural, or engineering professionals remain responsible for requirements within their respective scopes.
Coordinating Commercial Concrete Cutting & Trenching
Commercial renovations and industrial modifications often involve several trades working around an existing structure. Interior concrete cutting, trenching, and excavation need to fit into that larger project rather than operate independently from it.
Complete Cutting & Coring supports commercial and industrial concrete cutting projects where slab cutting, concrete trenching, electric excavation, and coordination with other trades form part of the required work.
Defining the utility route, work-area access, cutting scope, and sequencing before the slab is opened gives the project team a clearer basis for coordination. It also keeps the focus on the complete workflow required to prepare an existing commercial floor for new building services.
For commercial concrete trenching and interior slab cutting in Southern Ontario, contractors can discuss the planned route and concrete scope before cutting and excavation begin.
Request an Estimate
Call (519) 465-4107.